Warm core
The timber volume concentrates living, sleeping and technical functions.
GEODOMAS · ARCHITECTURE IN NATURE
Glass, light and a living roof. Home architecture that begins with your place in the world.
HOME AND LANDSCAPE
Panoramic glazing opens up the view. A residential core brings everyday life together. A green roof extends the landscape. TURF HOMES brings these three elements into one architectural idea.
ARCHITECTURAL DNA
TURF HOMES brings a protective timber volume, panoramic glass space and the landscape together as one architectural system.
The timber volume concentrates living, sleeping and technical functions.
A lower transparent volume opens the horizon and daylight.
Courtyard walls, planted layers and landform shape the approach and shelter.
Views, wind, drainage and privacy are considered together.
The direction draws on the 2018–2025 ARCTIC architectural lineage. The geometry and structure of each current project are verified for its specific site.
01 / THE COLLECTION
One home, two connected spaces or a vision for a whole community.
 01
01A HOME OF YOUR OWN
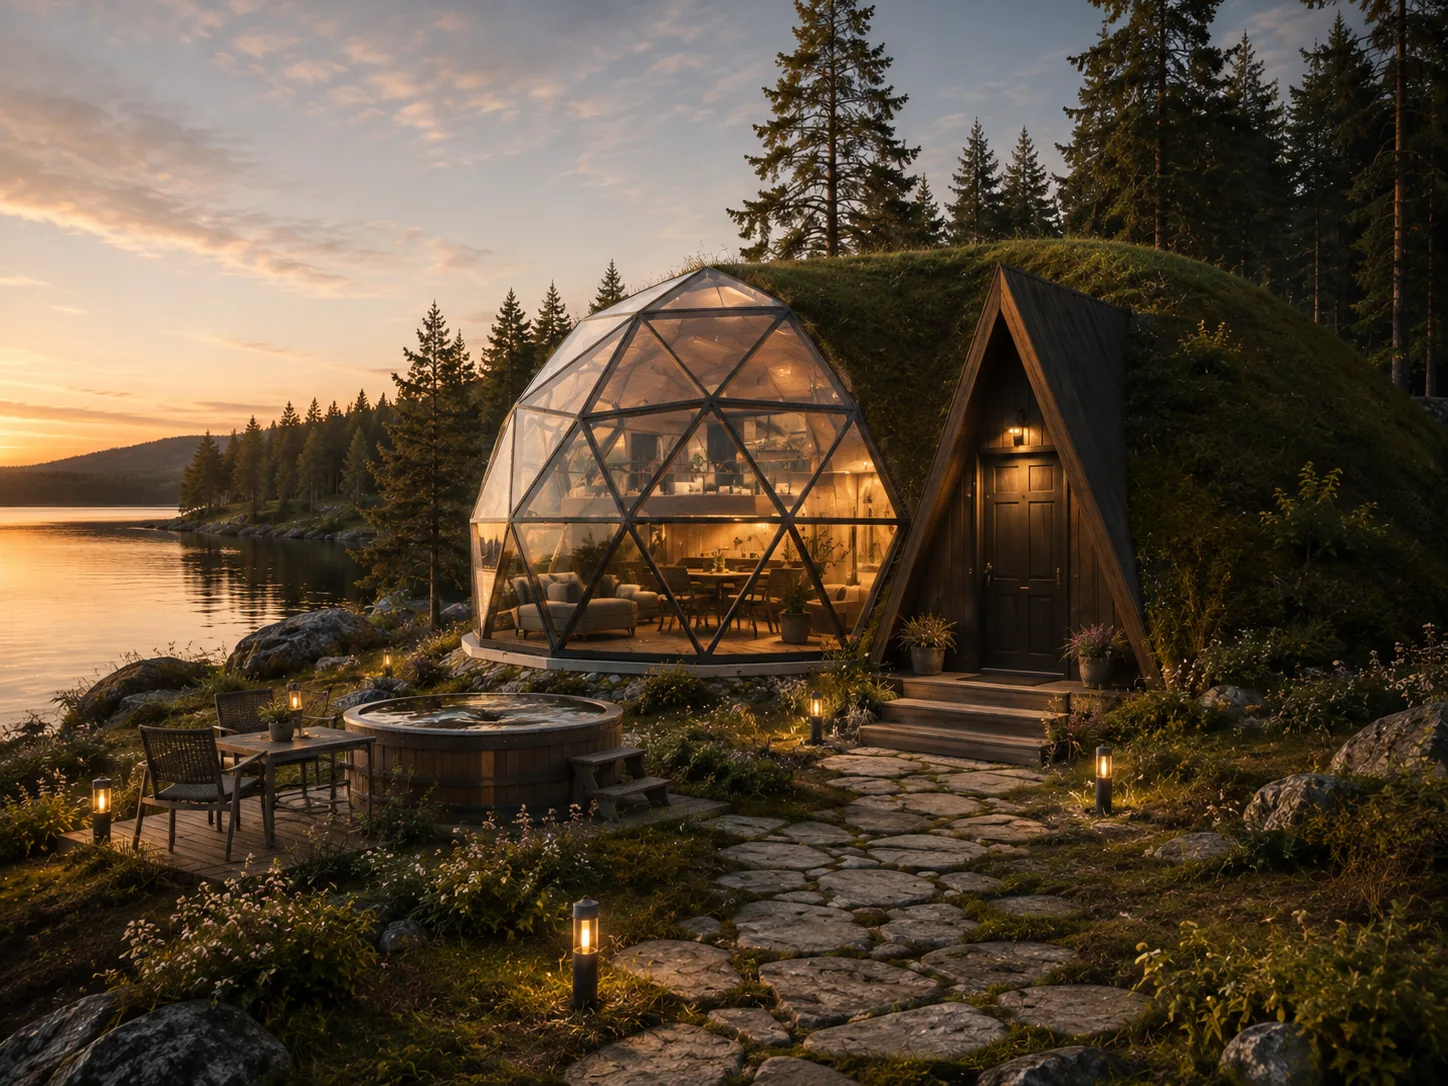
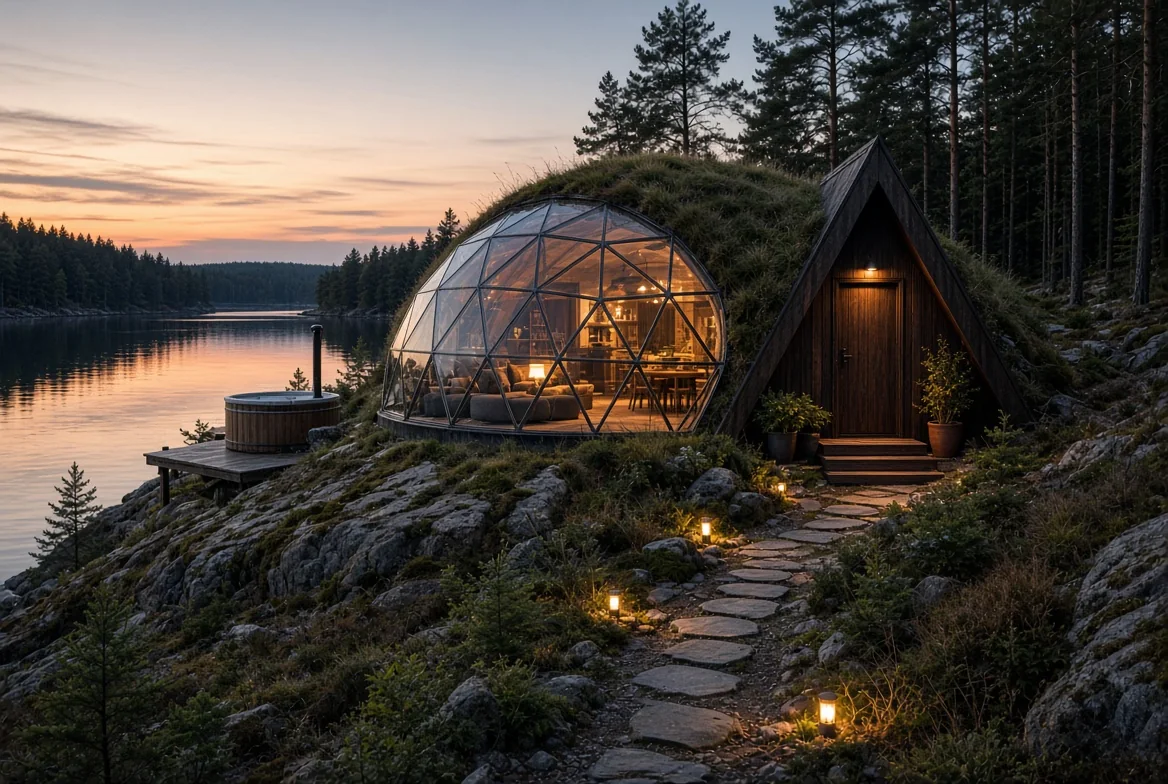
A compact home concept with a panoramic living space and loft. Concept area: 39 m² main space plus approximately 8 m² loft.
Discuss this model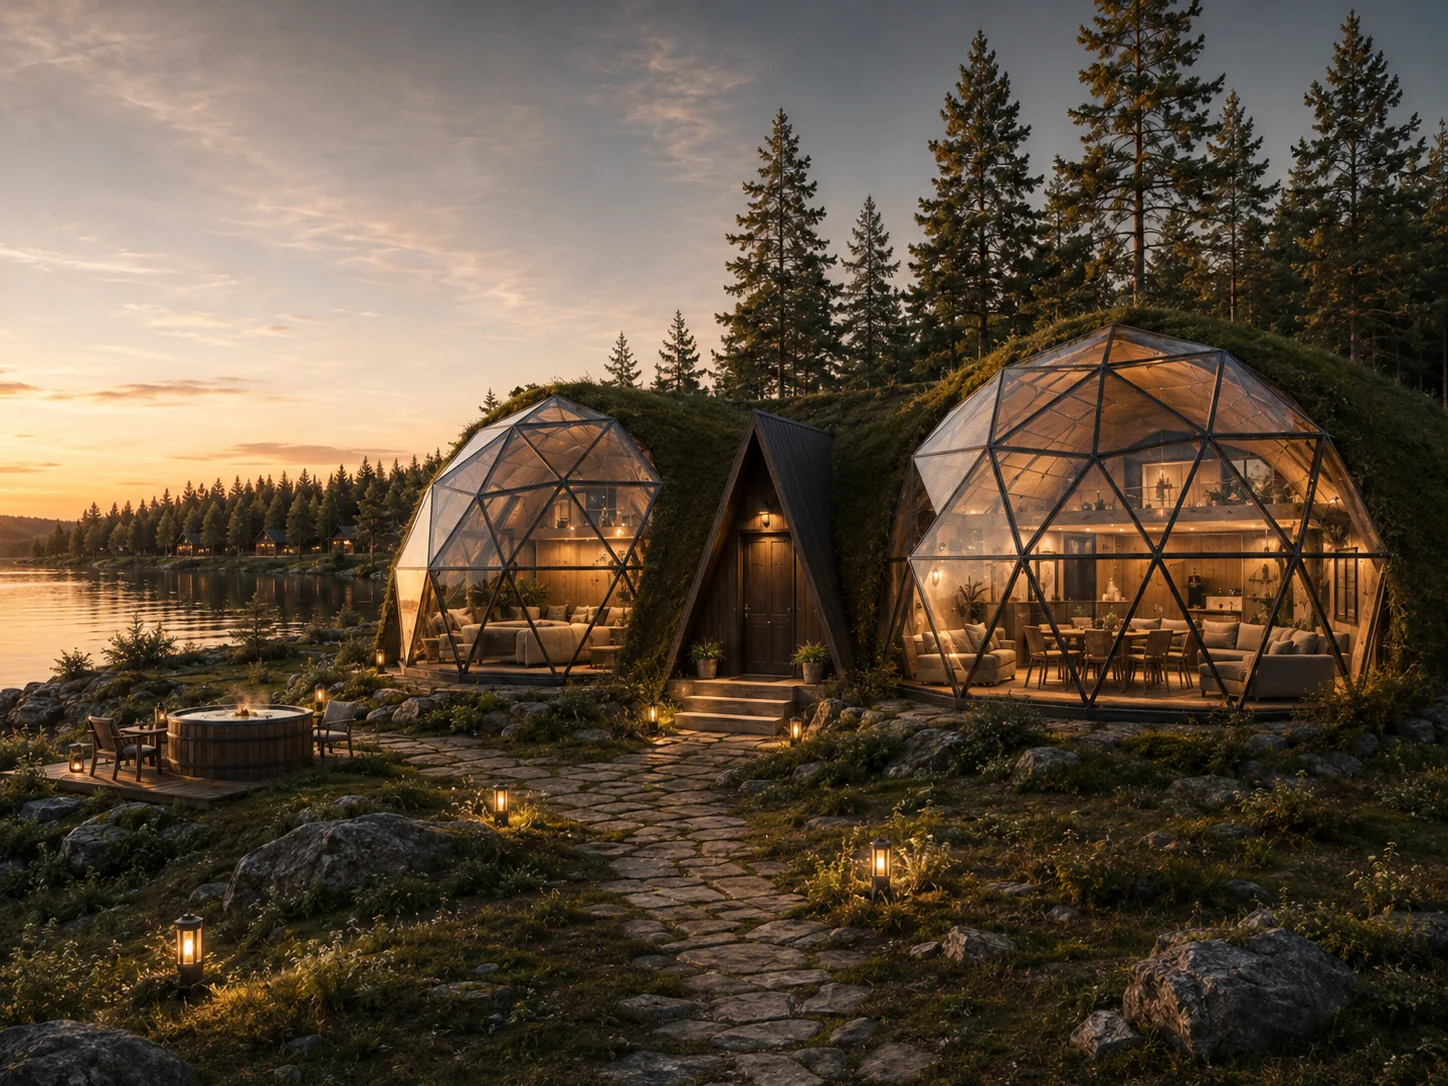 02
02TWO LIVING SPACES
Two residential volumes with a central connection. Concept: 2 × approximately 29 m² plus an approximately 8 m² shared core.
Discuss this model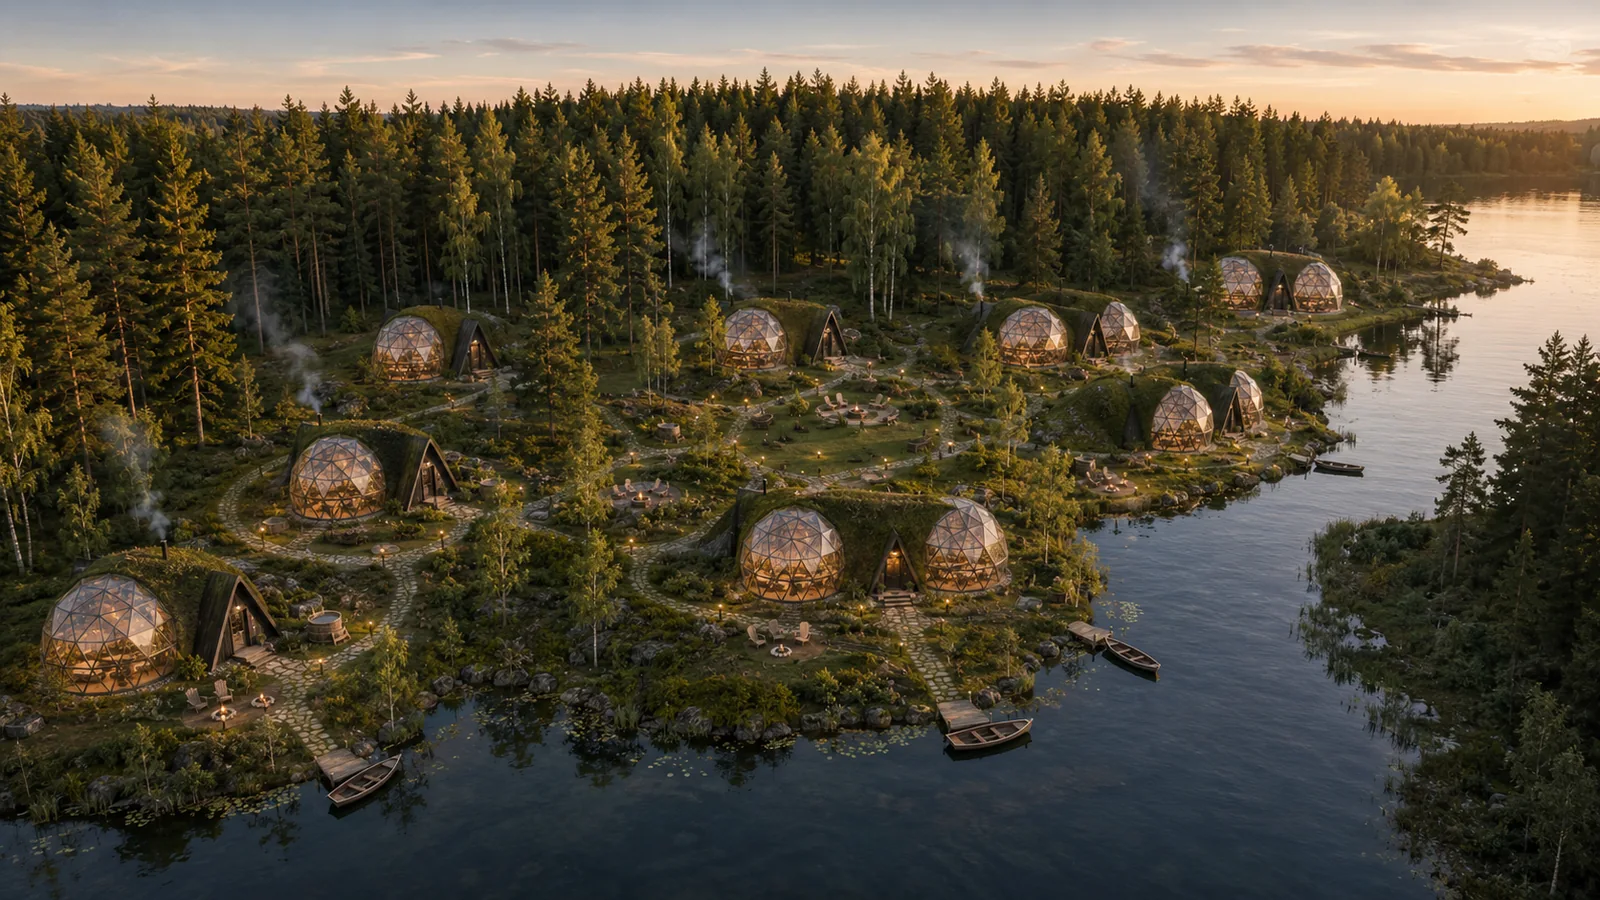 03
03ROOM TO GROW
A group of homes connected by a shared architectural language, paths and common spaces. The development scenario responds to the site.
Discuss this model* Areas are indicative. Images show architectural concepts; final geometry, layout and specification are agreed for each project.
THE COLLECTION STARTS HERE
The most accessible route into TURF HOUSES architecture: a compact dark-timber home with a panoramic glass room. In the first stage, the roof keeps its clean dark finish, while the insulation and waterproofing system is designed to allow a green roof to be added later.
Discuss TURF BASE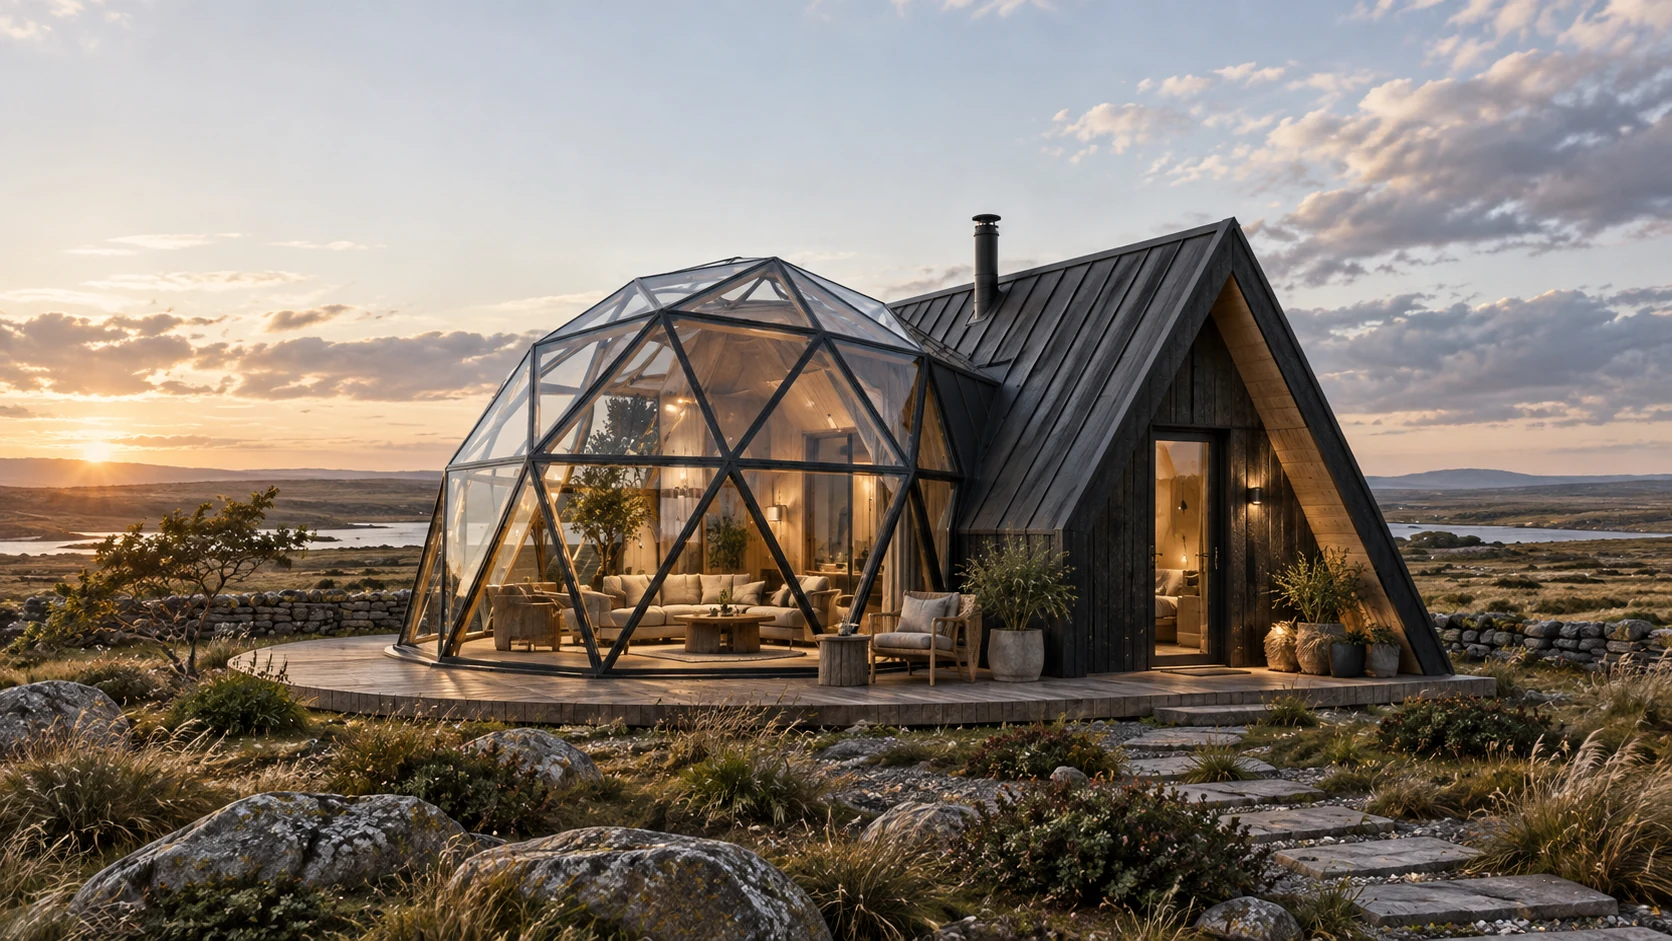
A fully insulated and waterproofed roof with finished dark cladding makes the home ready for immediate use.
The structural scheme and roof details are defined for each project, allowing for the future additional green-roof load.
Protective, drainage, substrate and planting layers can be added later without changing the home’s architectural direction.
02 / ARCHITECTURE
The exterior direction responds to the site, its surroundings and the character of your project.
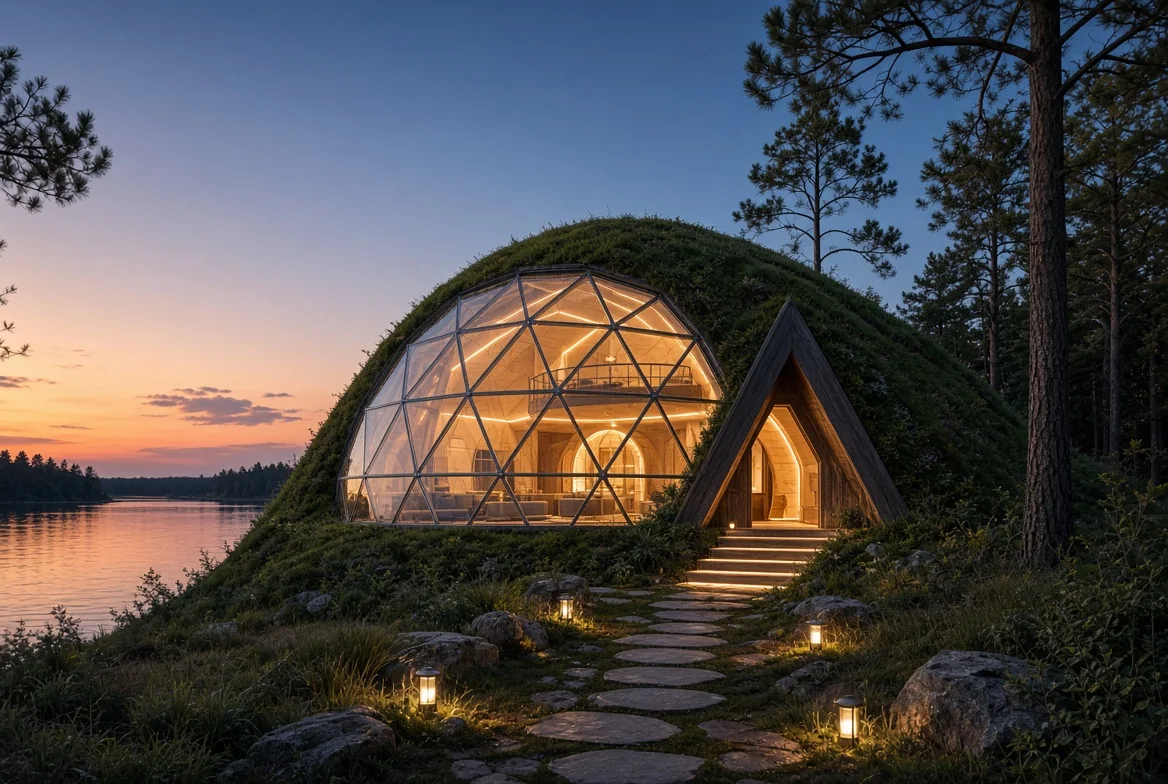
A natural silhouette in the landscape. Green roof layers and water management are designed as one complete system.
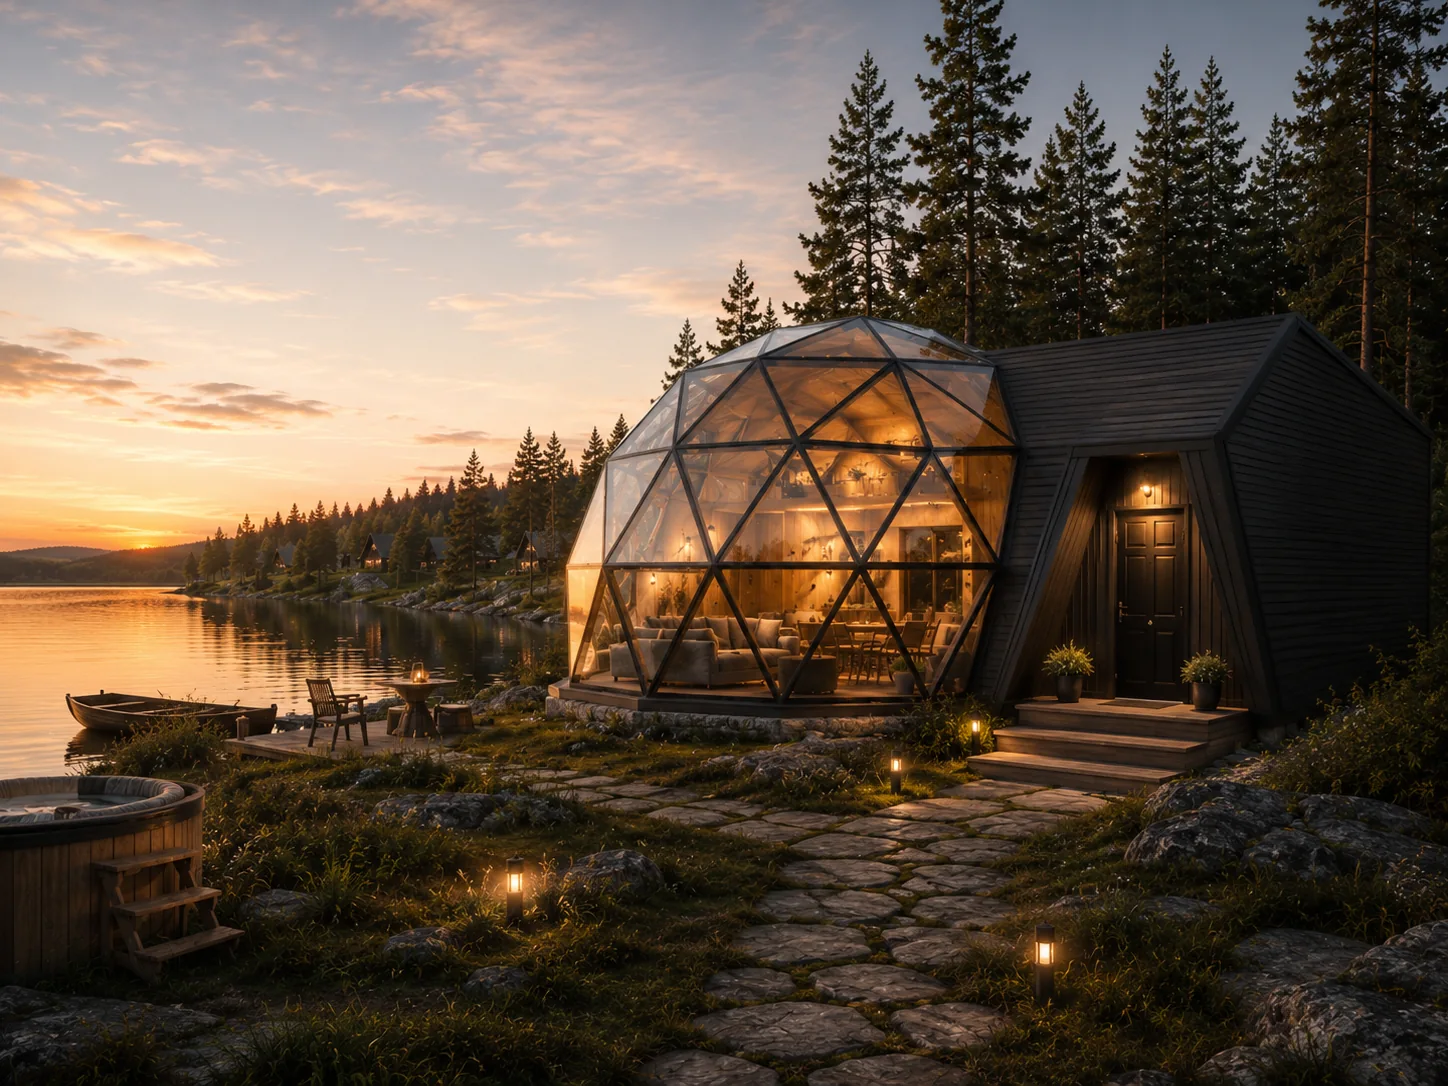
Defined lines and a choice of finishes: timber, composite or HPL. Materials and construction details are selected during design.
TURF TWIN / TWO CONNECTED SPACES
Two volumes offer another way to organise daily life: shared living apart from rest, family space apart from guest space. A central connection brings the architecture together, while the layout takes shape around you.
TWIN can also operate as a paired hospitality unit, combining separate privacy with one central connection.
Discuss the TWIN model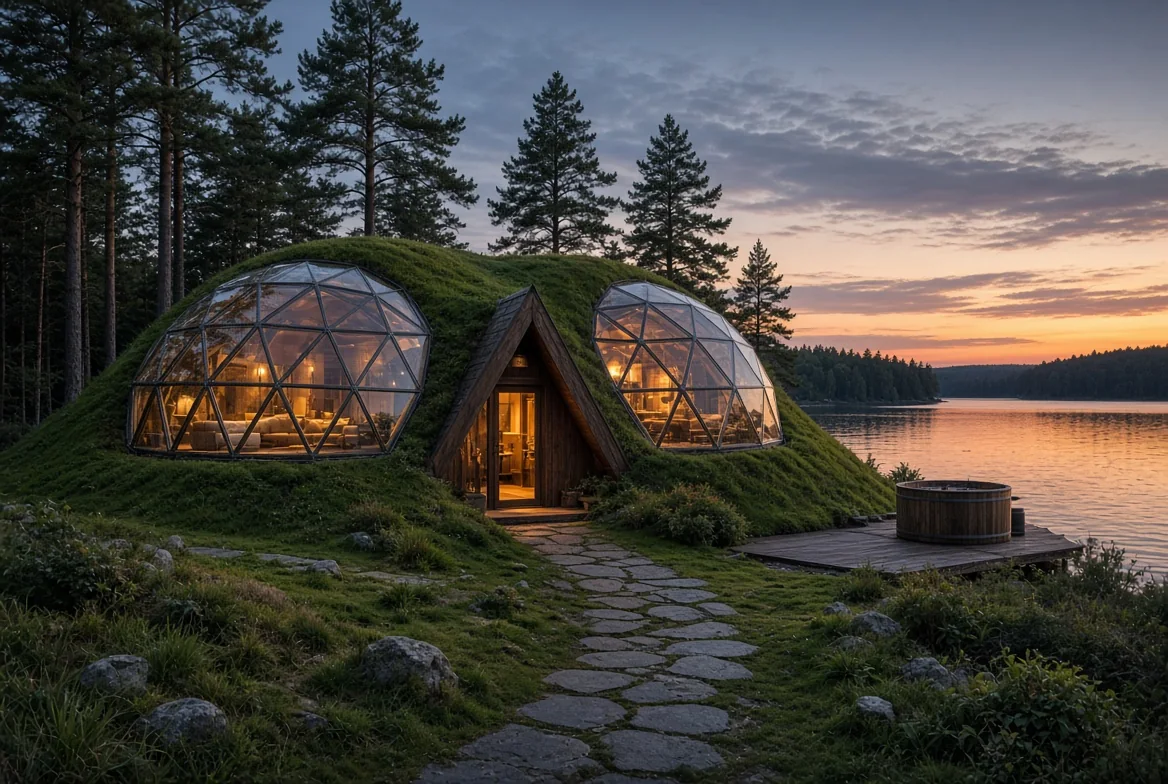
Living, sleeping or guest areas, arranged around your chosen programme.
Two volumes, a central connection and a shared relationship with the setting.
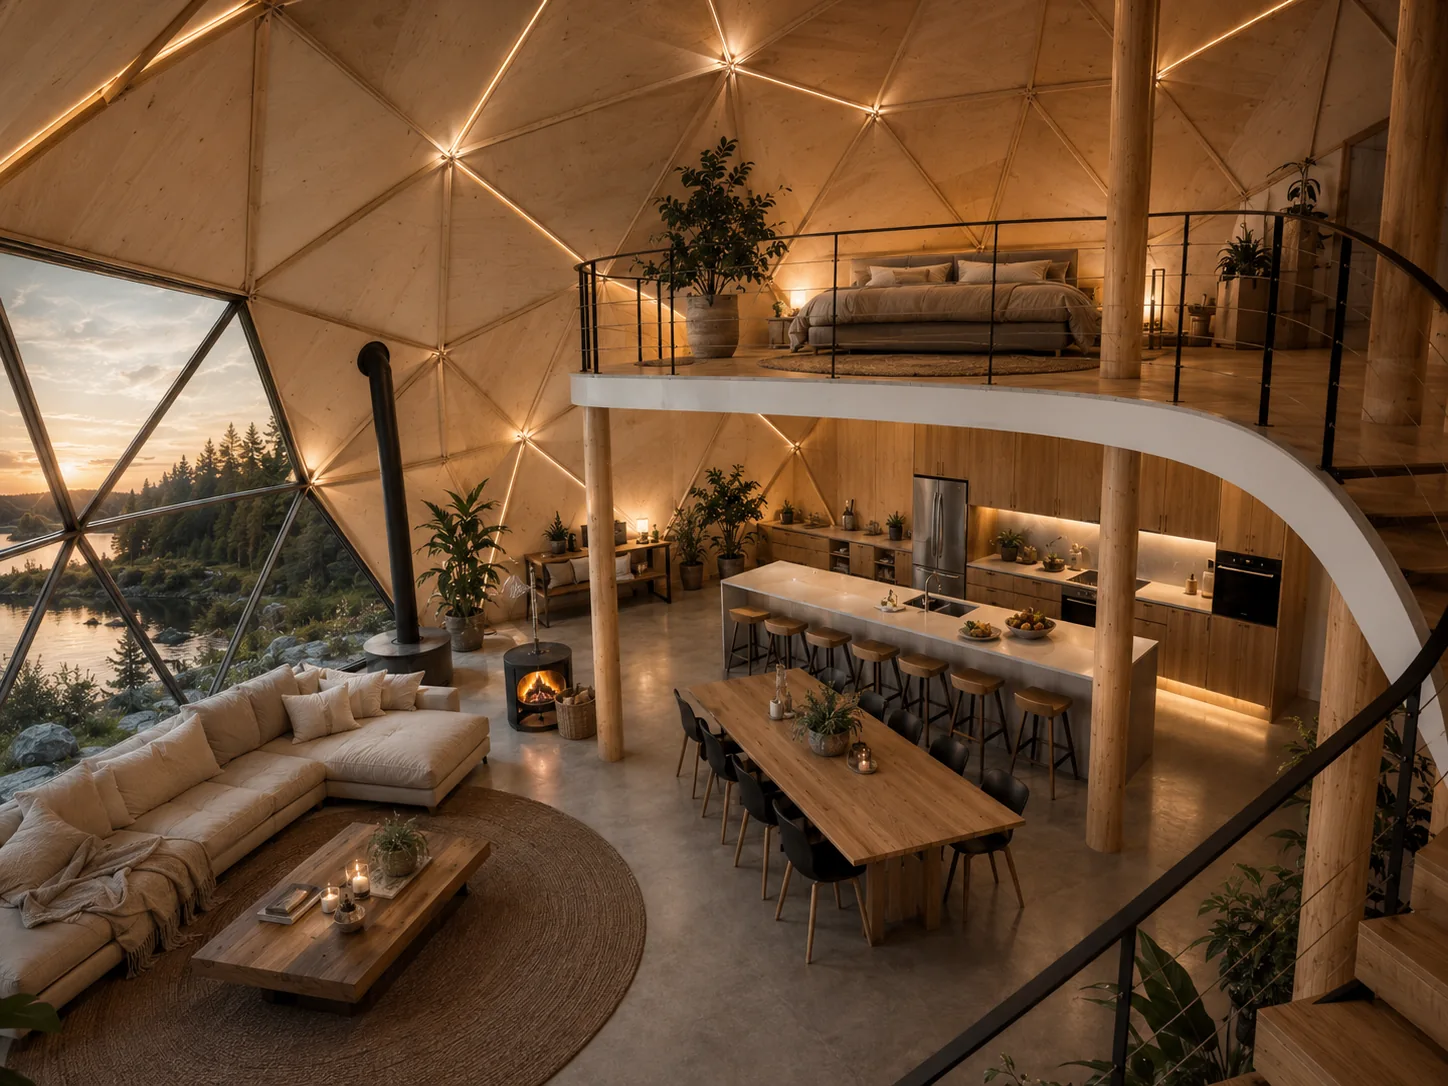
03 / LIFE INSIDE
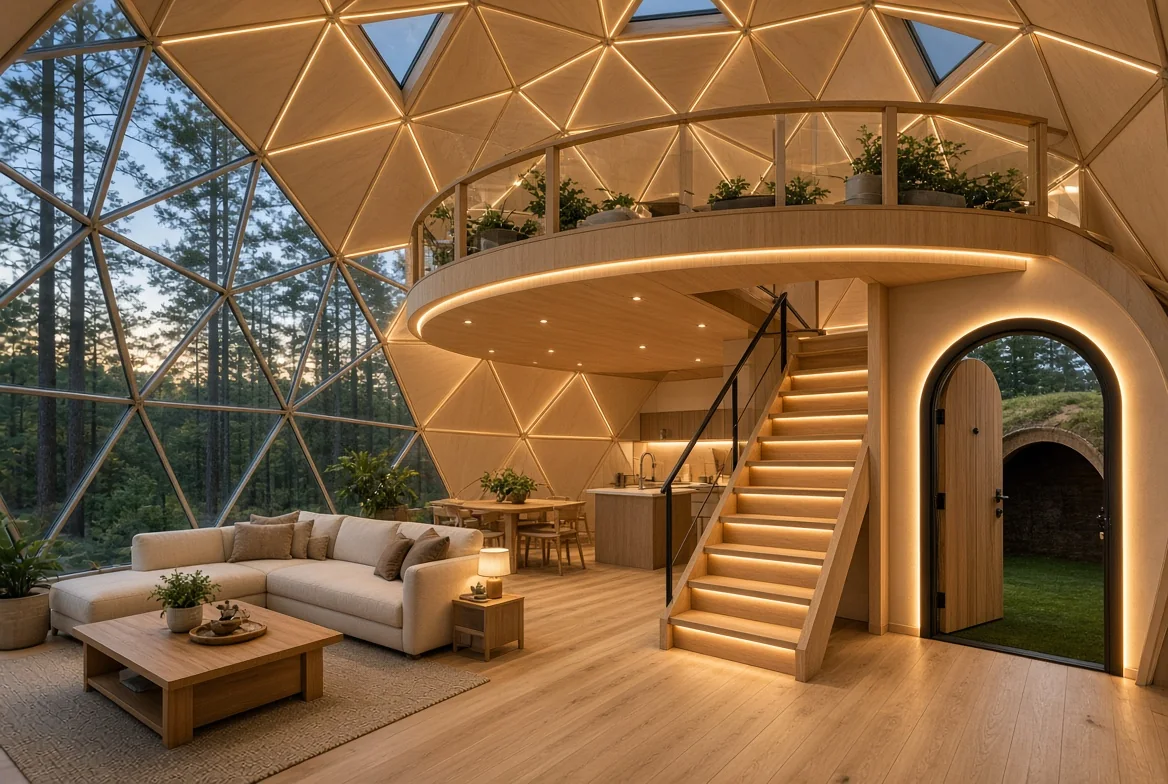
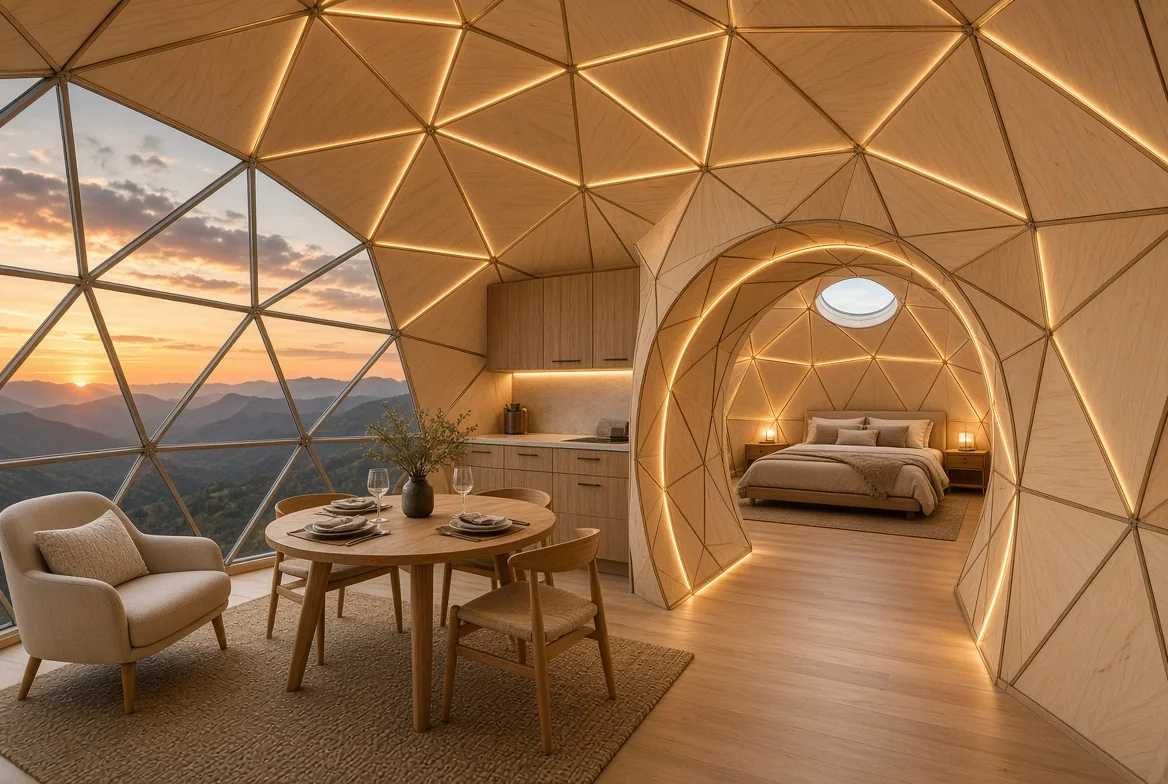
The interior concept brings together open living spaces, warm materials and views outside. Kitchen, living and sleeping areas are planned around your chosen model.
WAYS OF LIVING
Interior concepts; layout and scale are refined during design.
04 / NATURE COMMUNITY
From the first homes to a coherent setting for holidays or everyday life. We begin with the site, infrastructure and a clear development phase.
Discuss a communityAn initial phase to explore the site and concept.
A small group of homes with shared space.
A phased vision for a residential or hospitality development.
RESORT DEVELOPMENT
TURF HOUSES can become a single retreat, a paired TWIN hotel unit or a settlement that grows in phases. We organise the model mix, shared spaces, guest movement and technical delivery as one operating system.
Two independent accommodation volumes can share a central entrance or service core. The room programme, privacy and technical zones are adapted to the operator’s model.
Site analysis, model mix, privacy, views, access, shared spaces and a phased development plan.
Site wind, snow, ground and comfort data become a coordinated brief for structure, foundations and building services.
The first TWIN pair or single-model prototype verifies assembly, airtightness, thermal performance, installation and operational solutions.
After prototype approval, we prepare repeatable production, phased delivery, installation sequencing, spare components and maintenance logic.
GEODOMAS / RESORT DELIVERY
Local foundations, utilities and permits are coordinated with the client’s designers and contractors.
Discuss a resort projectRETREAT VISIONS
From a quiet lakeshore to an open northern landscape. A group of homes can form a coherent retreat, with its architecture, privacy and paths designed together.
Discuss a retreat project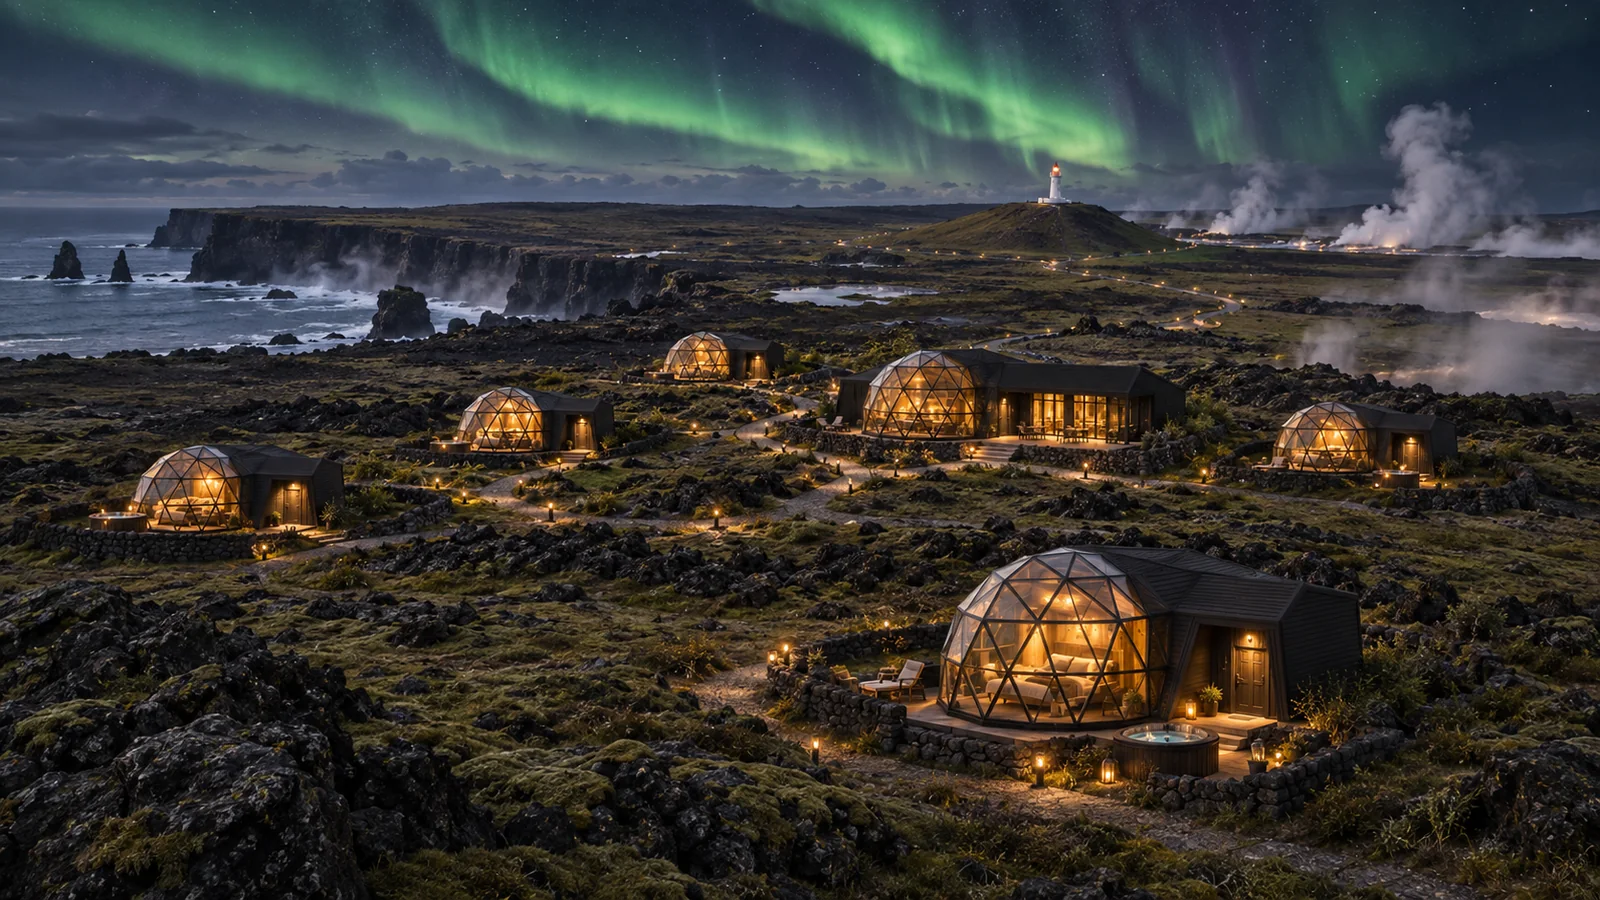
ARCTIC RESORT
TURF HOUSES · GEODOMAS
ICELANDIC-STYLE TURF HOMES
An Icelandic-style TURF home concept for open, windswept plains. A turf-covered volume, stone courtyard walls and a glazed space form one architectural whole. The orientation and structural design are tailored to the terrain and wind conditions of each site.
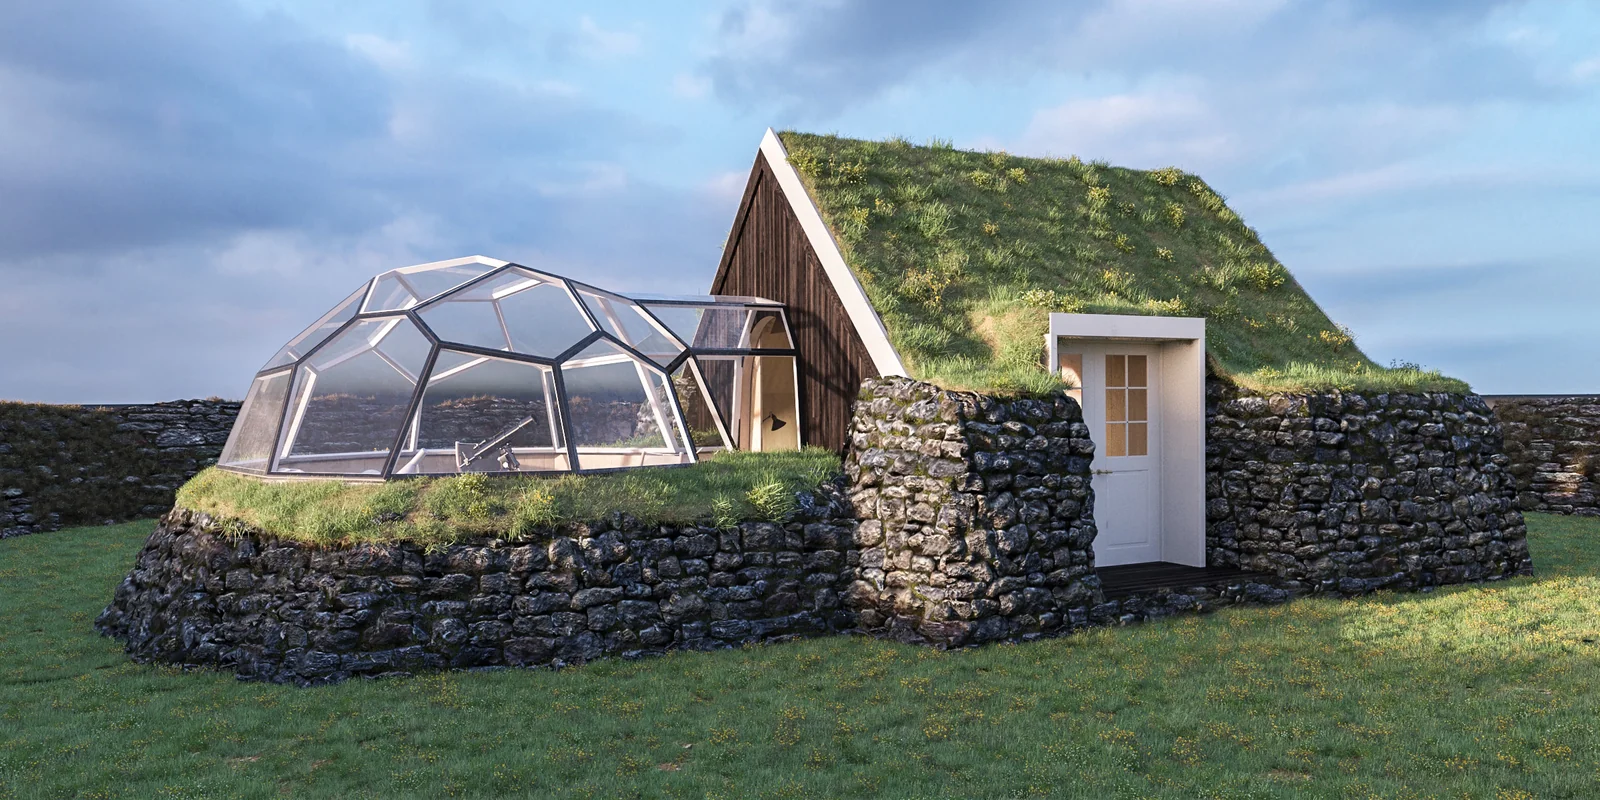
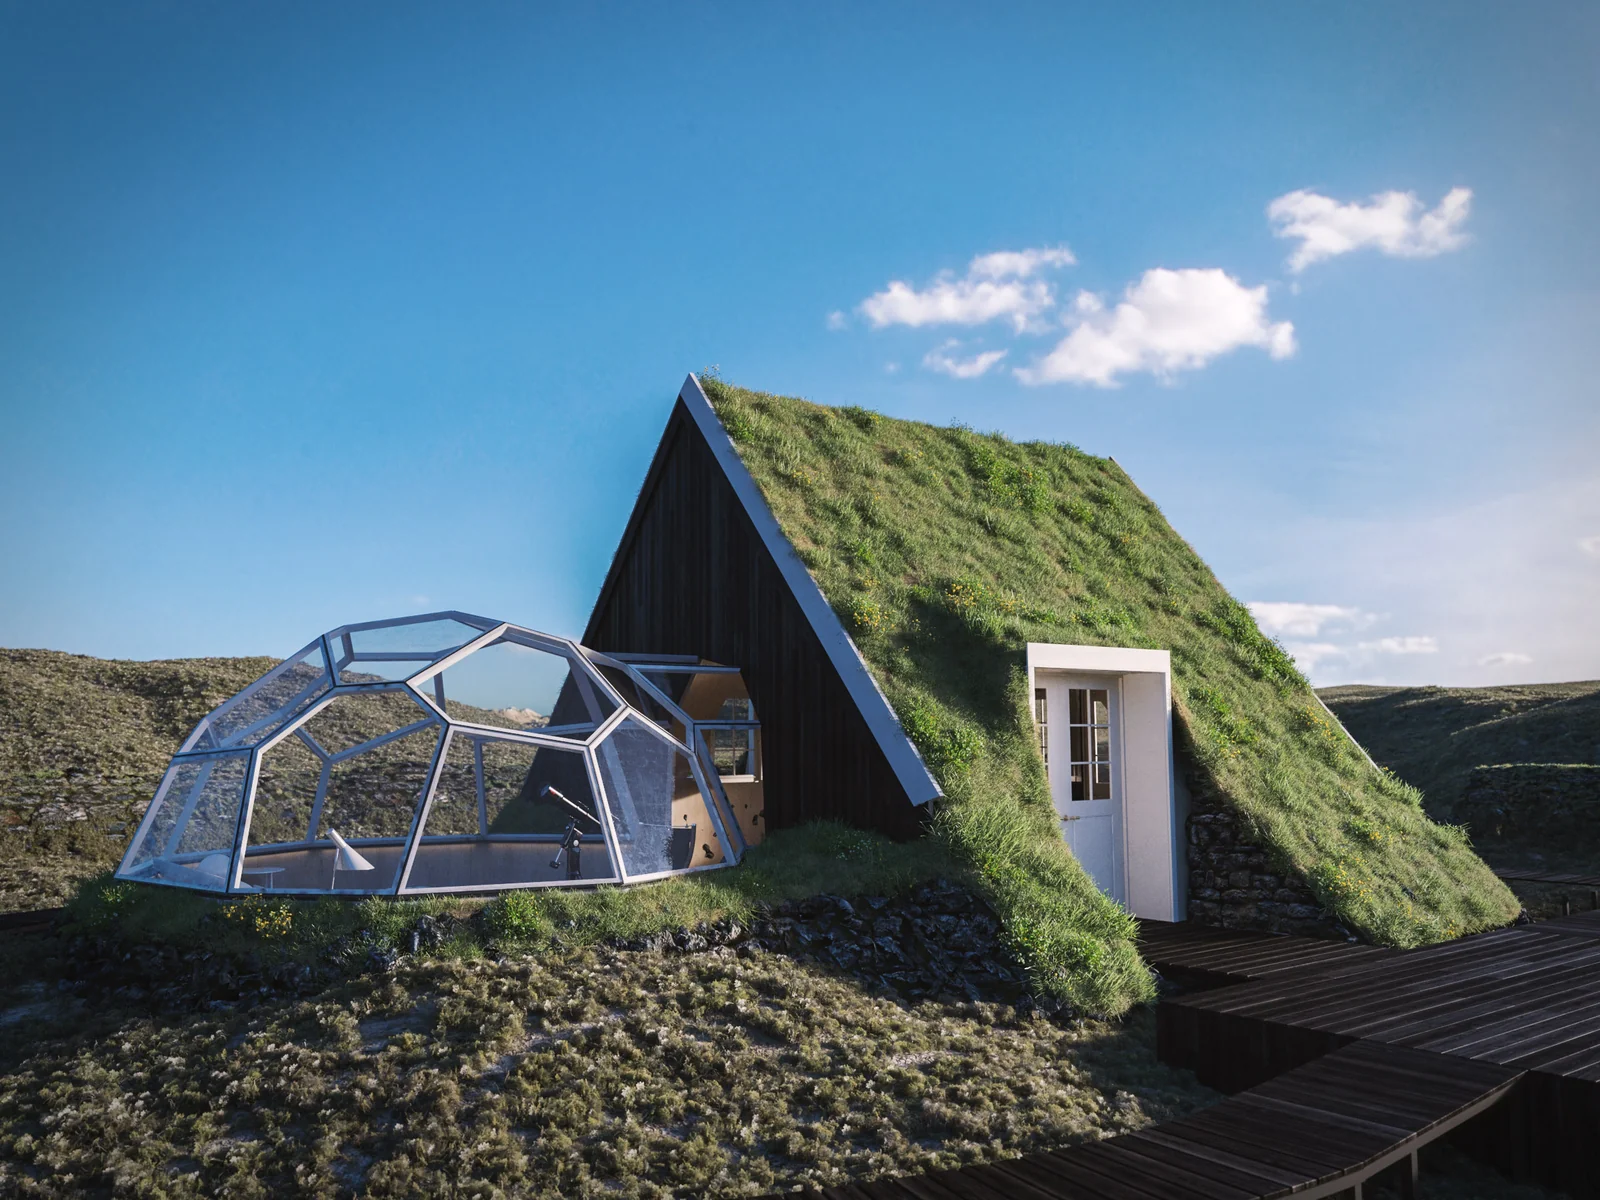
Architectural concepts. Resistance to wind loads is substantiated by structural calculations for the specific project.
ARCTIC ORIGINS
Three historic ARCTIC concept views reveal the principle that endured: architecture begins by reading the place — land, wind, view and sky.
Lineage imagery · 2018–2019 concepts, not a technical specification of a current model.
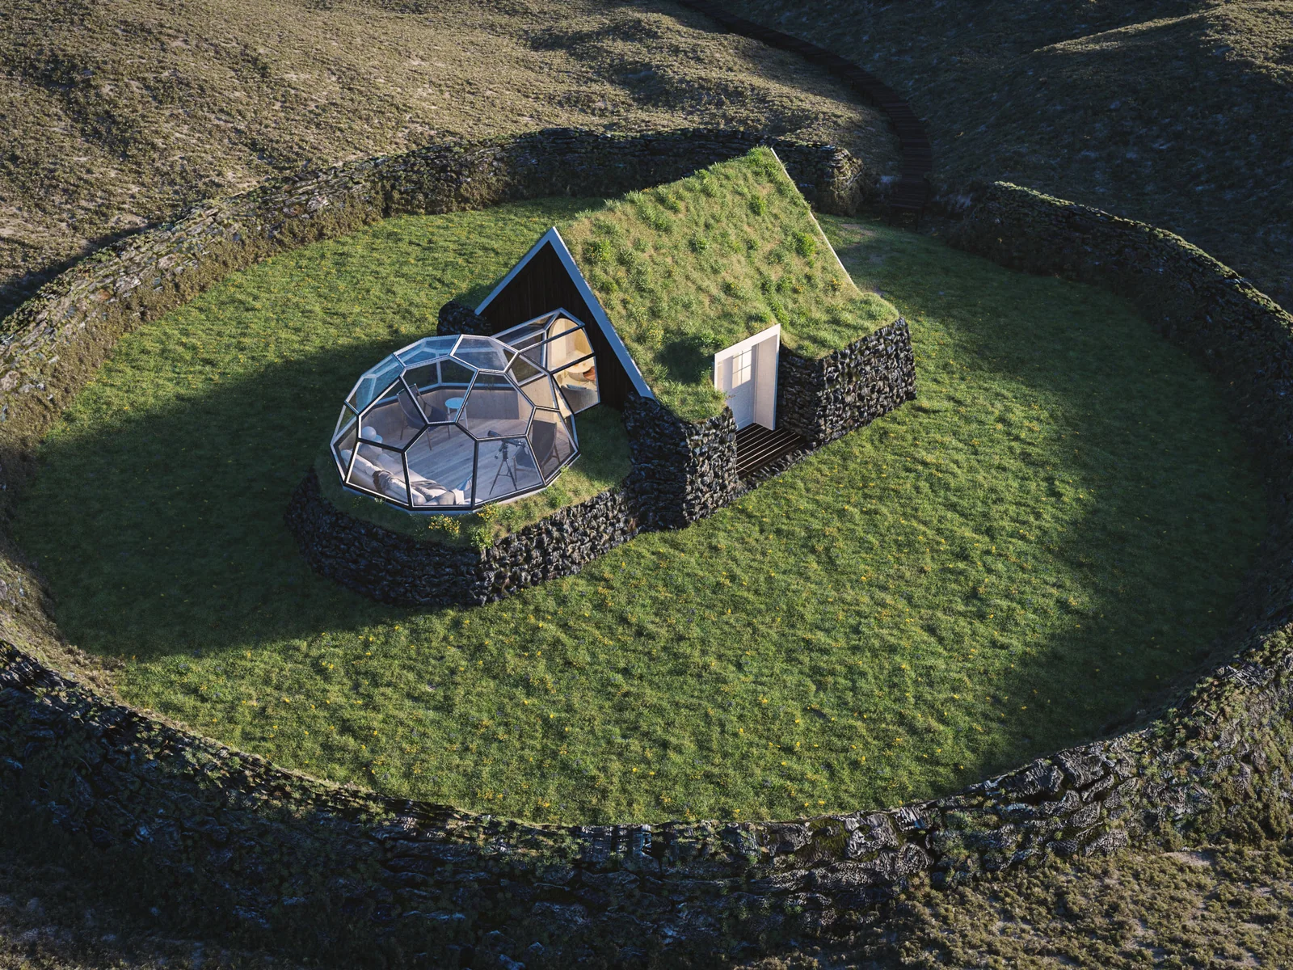
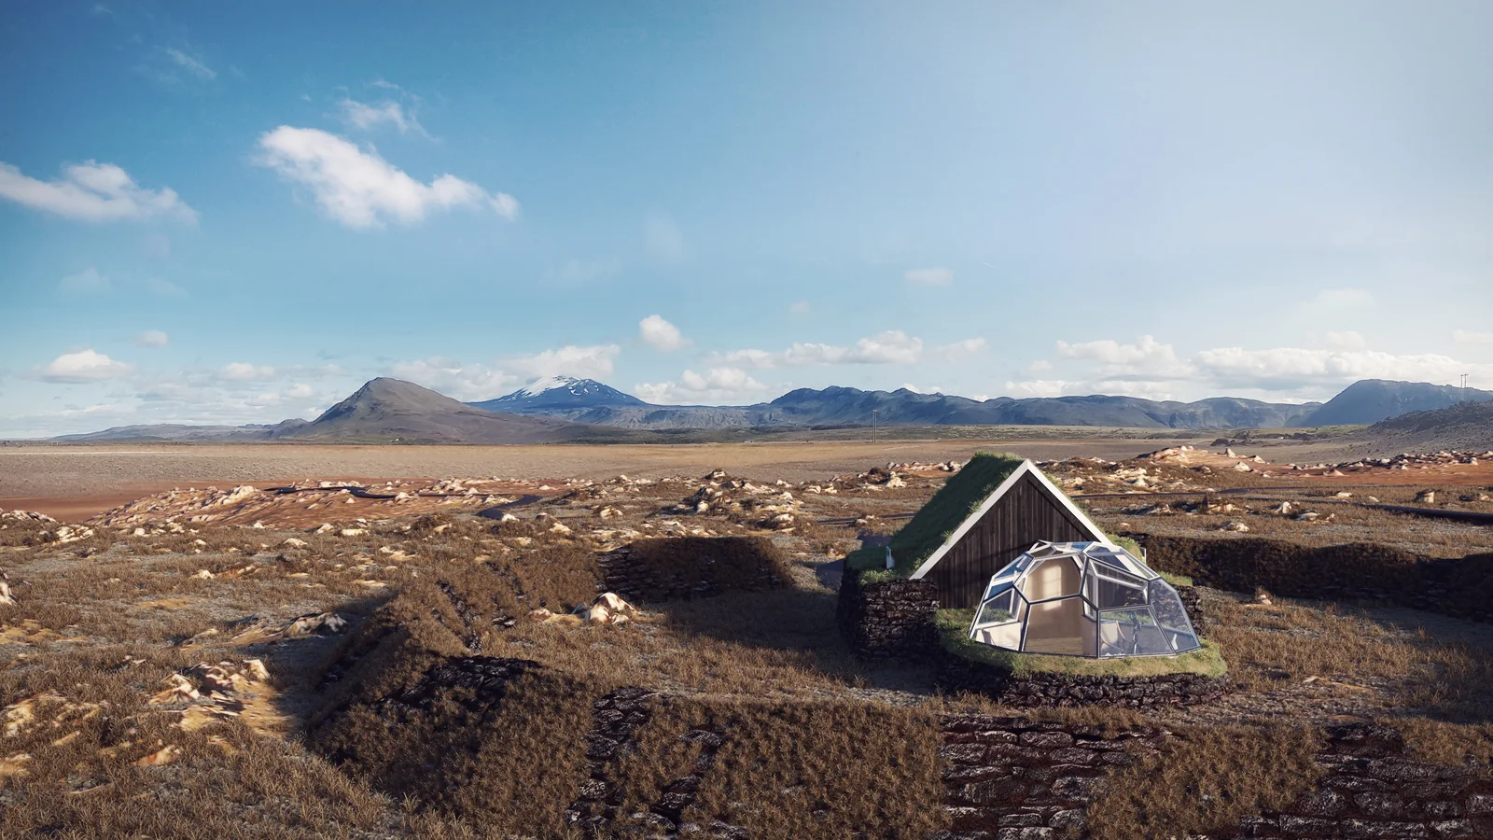
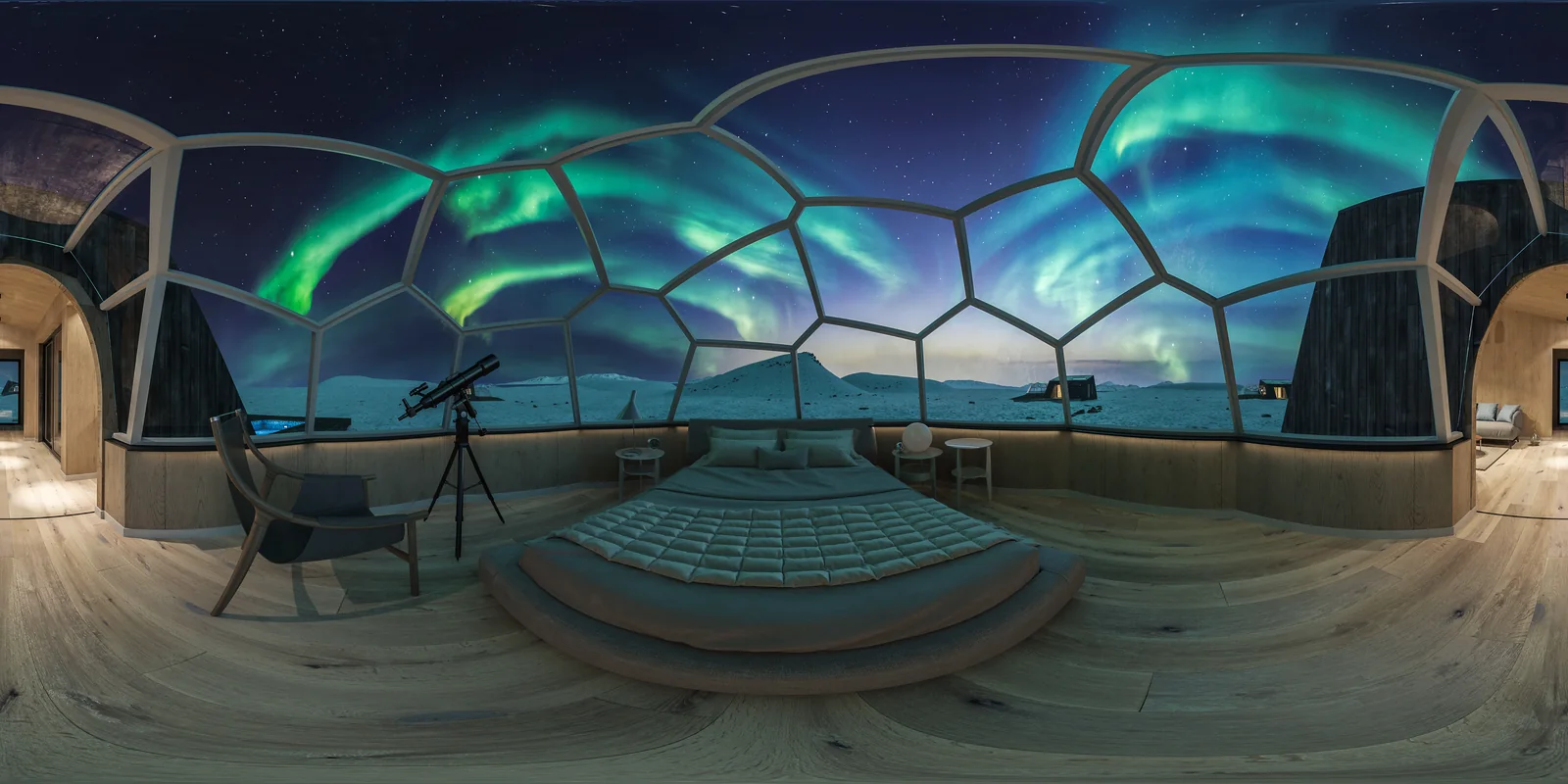
Historically published ARCTIC visuals explain the product's architectural lineage. Current models, areas and structures are defined separately.
NEW ARCTIC RESORT MODEL
A broader, lower interpretation of the TURF house for open plains. The planted volume shelters a private living core, while a panoramic glass wing opens towards the horizon.
Discuss TURF HORIZON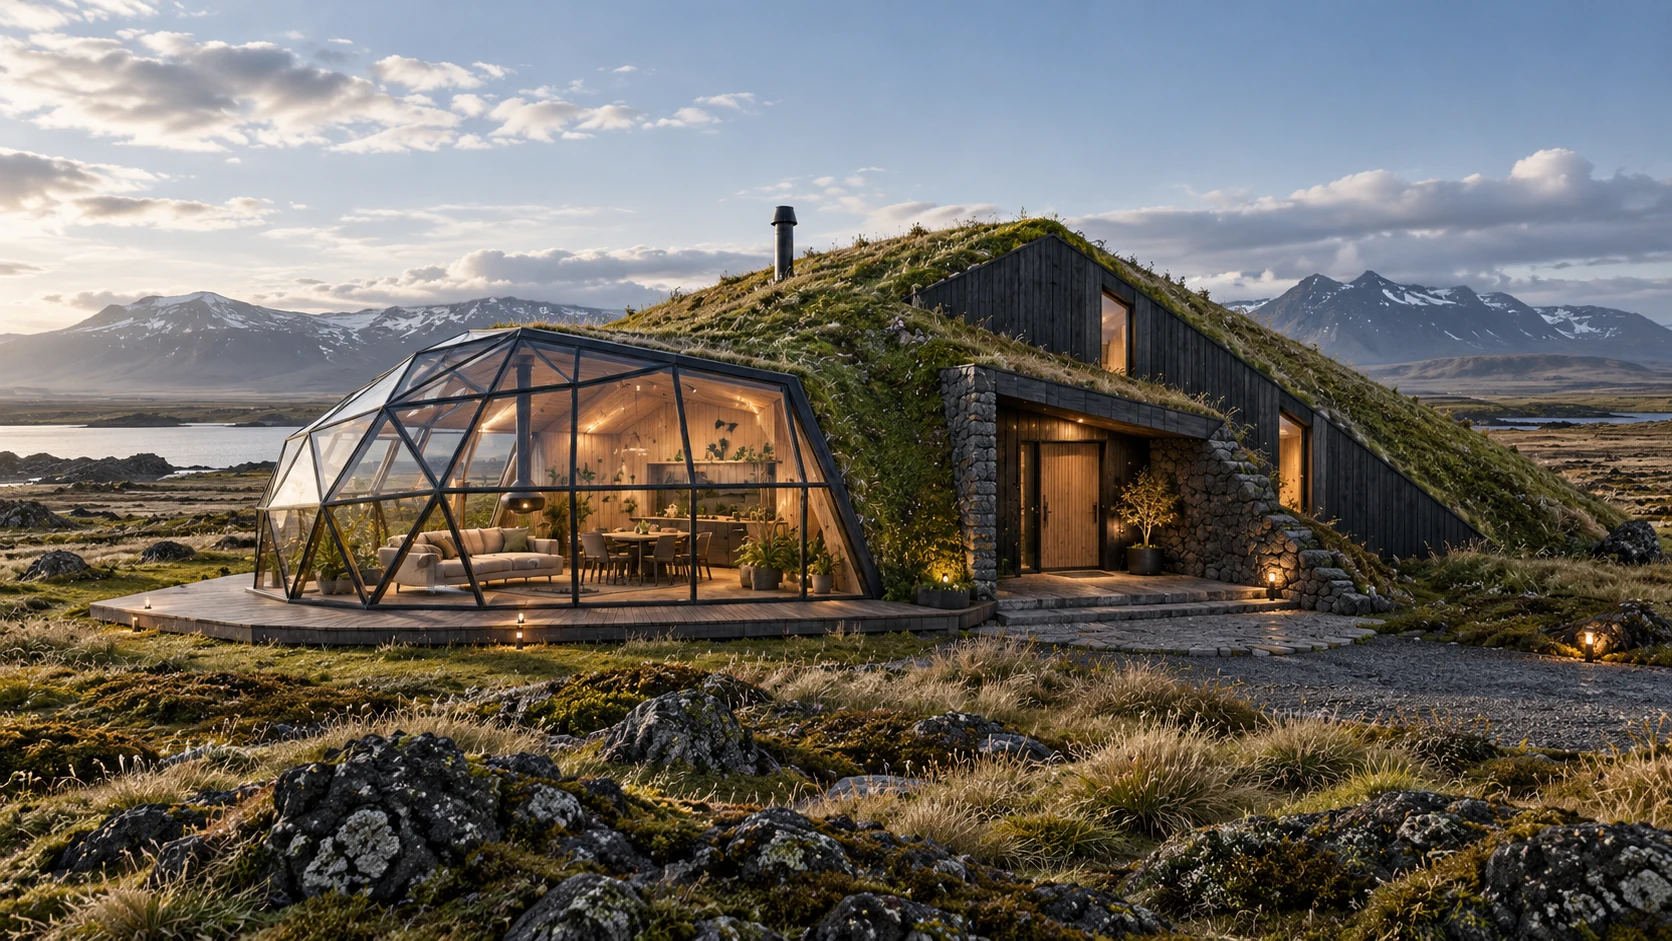
The asymmetric timber volume allows a more flexible arrangement of living and retreat spaces.
The winter garden becomes a luminous everyday space while preserving a low building silhouette.
Stone walls create a windbreak and a clear transition from the open plain into the home.
05 / PROJECT FOUNDATIONS
Every project combines architecture and engineering. Technical choices respond to the site, intended use and selected model.
Geometry, glazing system, opening sections and shading.
Insulation, airtightness, waterproofing and exterior layers.
Ventilation, heating, electricity and water for the intended use.
Foundations, infrastructure, logistics and installation details.
FROM PLACE TO HOME
The location, use, scale and your expectations.
The model, interior programme, exterior and scope of the proposal.
Agreed design choices, work stages and an implementation plan.
This page presents architectural visualisations. They describe a design direction; the final layout, proportions and materials are established for each project.
Permanent living is one possible project brief. Structural, thermal and engineering choices are made for the location and intended use.
We prepare a proposal around the model, site, scope and level of finish. Design, manufacturing and installation are agreed individually.
Tell us the location, intended use and model of interest. If available, add a link to site information and your preferred timeframe.
LET’S CREATE YOUR PLACE
One home or a whole community — let’s begin with the place and the idea.